What a 1980s Eastside Kitchen Hides Behind the Walls
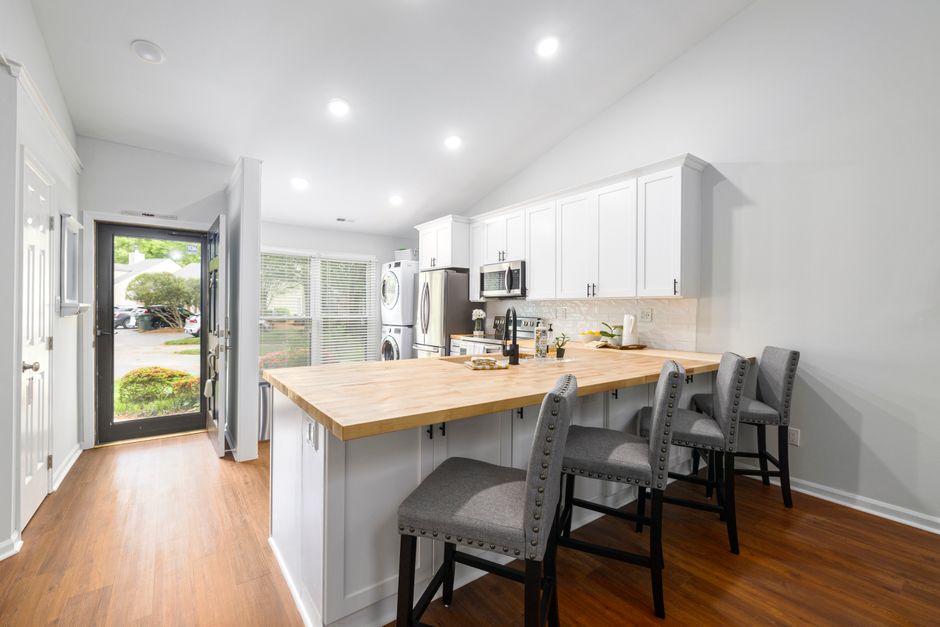
The plan says swap the cabinets and keep the walls. Then the first upper comes down, and the plan changes. That day gets covered in detail, and kitchen remodel bellevue wa the scientist video returns to it often, since a kitchen remodel in Bellevue, WA built in the 1970s or 1980s rarely opens up the way the drawings predicted.
Soffits above the cabinets
The boxed strip above the old uppers sometimes holds only air, and sometimes a duct, a drain stack or a run of wire. Cut a small inspection hole before deciding to remove one. A soffit that hides a duct can be moved, but it costs a day of framing. If the old cabinets were hung on a soffit with no blocking behind it, expect to find the new uppers need extra backing screwed to the studs before they carry any weight.
Old supply lines
Homes from certain years on the Eastside carry galvanized pipe that has narrowed inside, or gray polybutylene that is no longer relied on. Low pressure at the sink often means the pipe is half closed with mineral buildup. The plumbing rough in is the moment to replace the section that is exposed, while the wall is open and the repair is quick.
Wiring that has seen better days
Look for aluminum branch wiring, loose splices in the boxes, and old cloth sheathing in the oldest homes. Outlets that no longer hold a plug are a warning. Anything that fails the inspector's eye gets replaced back to a junction that is sound. Old kitchens also tend to share one circuit between the lights and the outlets, and splitting them while the wall is open takes an hour that would take a day afterward.
The soft subfloor under the sink
A slow drip from a supply valve or a disposal seal runs for years under a sink base without a sign. The cabinet floor looks dry, but a screwdriver goes into the plywood below. Cut out the bad section and sister in new plywood to the nearest joists before anything new sits on it.
Demolition day
Crews working in houses near Lake Sammamish and Cougar Mountain plan for a day or two of surprises after demolition, not before. Photograph every opened wall, mark the pipe and wire routes, and revise the schedule that same afternoon. A kitchen that gets reviewed once the walls are open stays on track far better than one where the surprises are patched around.