Deciding Whether an Island Fits Your Kitchen
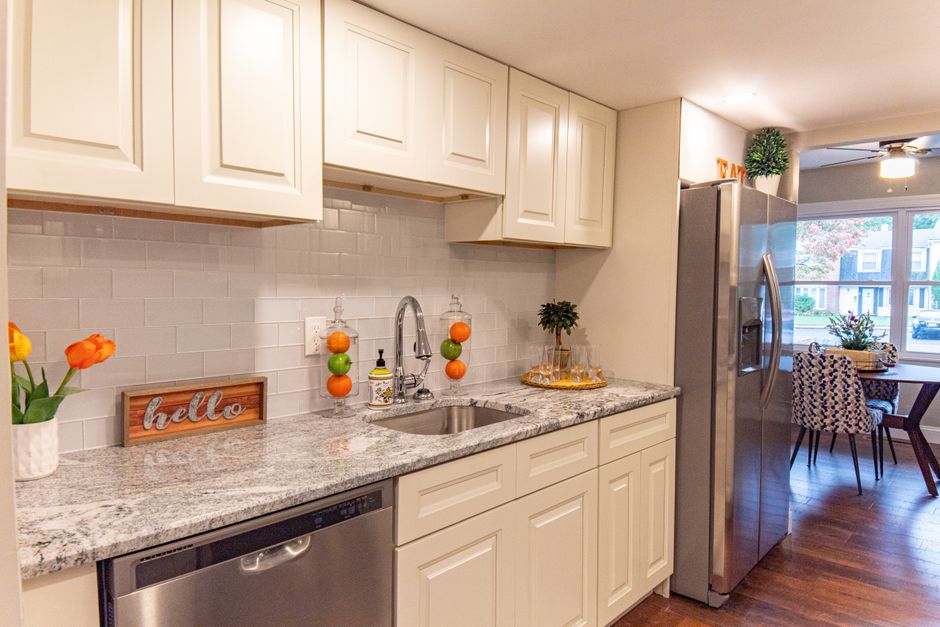
Tape a rectangle on the floor where the island would sit, then walk around it with a laundry basket. The breakdown sitting on kitchen remodel bellevue wa the scientist video lists the clearances in order, because a kitchen remodel in Bellevue, WA often starts with an island on the wish list that the room cannot actually hold.
Clearance on every side
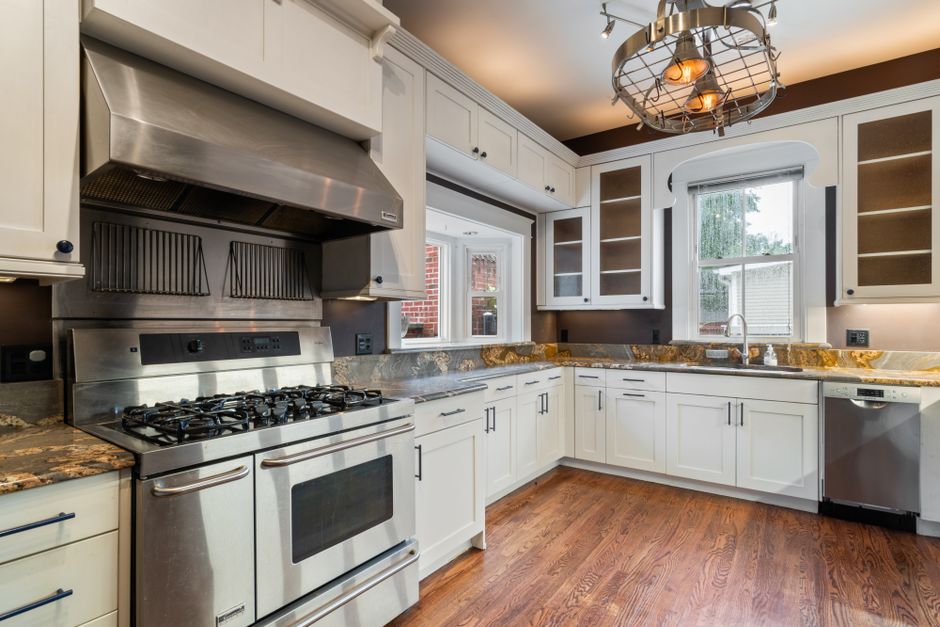
A working walkway wants about forty two inches between the island and the cabinets, and thirty six is the tight minimum. Where the dishwasher or the oven door swings open into the aisle, the number should go up. A second cook in the room needs the wider figure. Check the clearance with the refrigerator door open as well, since that swing is the one that most often pinches the aisle at the end of the island. Mark each position with tape and leave it there for a few days of normal cooking before committing.
Seating overhang
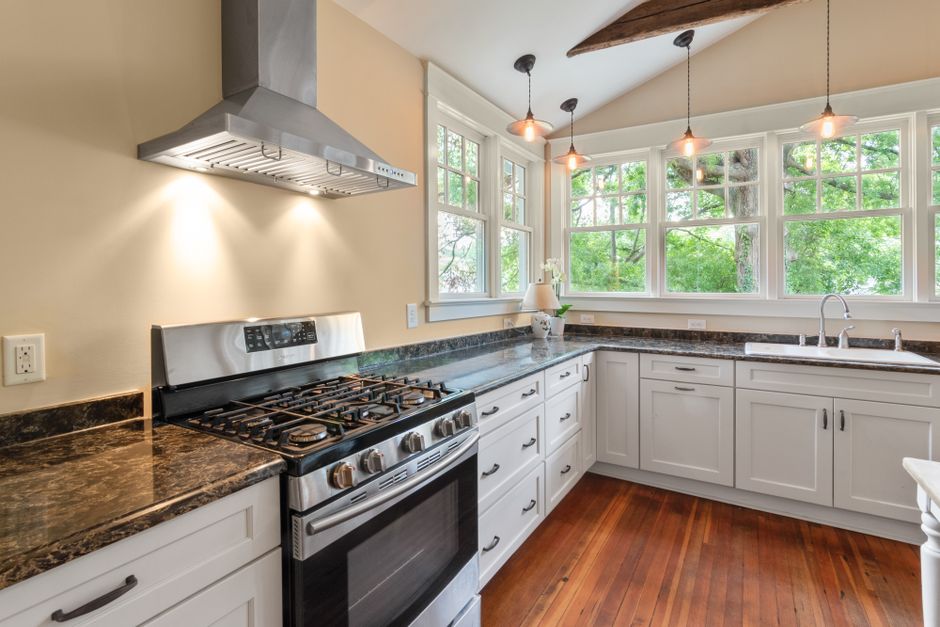
A counter height seat wants roughly twelve inches of overhang, and a taller bar surface needs a little more. An overhang past about ten inches needs support brackets or a hidden steel bar, because stone left unsupported over a long span can crack. Leave room behind each stool to slide it back without hitting the wall, about thirty inches from the counter edge to whatever stands behind. Seats at the end of an island need less overhang than seats along the long side, and a waterfall end panel changes the knee room at that end.
Plumbing and outlets in the island
An island with a sink needs a drain and a vent, and the code asks for an outlet on the island itself. Run the drain under the floor with the proper slope. That plan is easy over a crawlspace and a harder job on a slab.
Slab or crawlspace floors
In a crawlspace house around Crossroads or Factoria, the plumber and electrician reach the island from below. On a slab the floor has to be cut open, or the lines must run in a chase, and the patch needs to be flat. Decide this early, before the cabinets are ordered, and ask the King County inspector what the drain vent needs in a house on the Eastside.
When a peninsula fits better
Many older Bellevue floor plans have a galley or an L shape where a peninsula, attached to the existing cabinets, keeps the walkway open and still gives a seat. It needs no floor penetration, since it takes its utilities from the wall. Pendants over either one hang about thirty six inches above the surface and are centered on the seating area.